

Listing Office: Abundance Real Estate
Listing Office Phone: (262) 599-3735
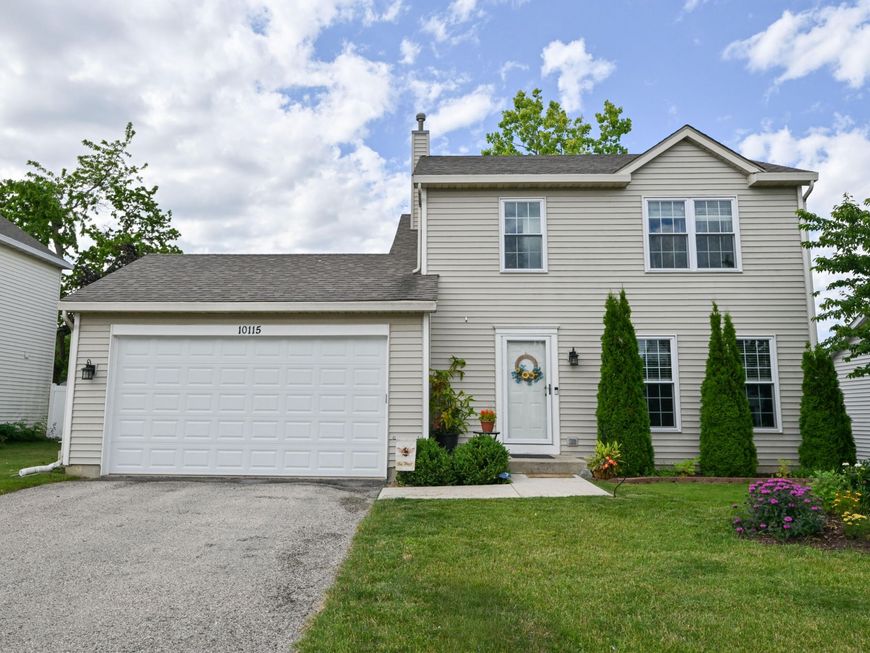
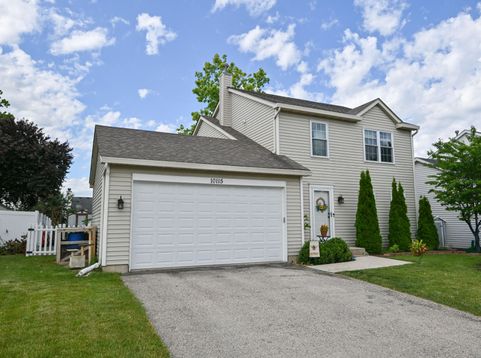
10115 69th St Kenosha, WI 53142
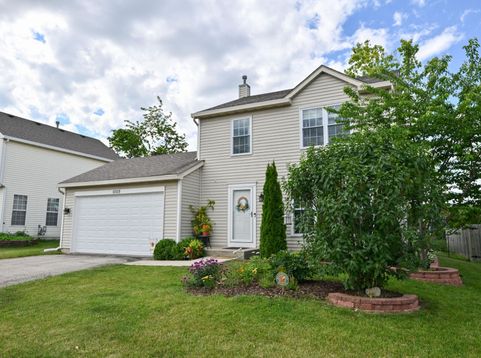
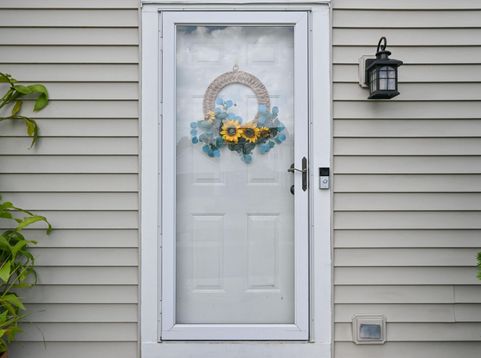
Charming 2-story Colonial featuring 3 BR, 1.5 BA, and a finished basement with egress window. Filled with natural light, well-maintained home offers convenient upstairs laundry, updated kitchen and laundry appliances, and an attached 2-car garage. Spacious primary bedroom includes 2 walk-in closets, one with potential for a future ensuite, nursery, or dressing room. Updates include 2021 tilt-in windows, 2020 roof, tankless water heater, motion-sensor stair lighting, whole-home Ethernet wiring for internet, security, or audio systems, and a 240V garage outlet for EV charging, welding, or other high-powered tools. Enjoy beautifully landscaped grounds, a concrete patio, Certified Wildlife Habitat with pond, greenhouse, and shed. Low $75/yr HOA. Near schools, shopping, dining, and healthcare.

Baird & Warner Claudia Germann Agent Cell: 630.927.7377 Email
Property Details
Feature Descriptions
Room Information
Schools
Disclaimer: The accuracy of all information regardless of source, including but not limited to square footage and lot size, is deemed reliable but not guaranteed nor warranted and should be personally verified through personal inspection by and/or with the appropriate professionals.
Location
See details and scored characteristics about this location.


Select a format below, new window will open and will prompt you to print.


AWARD WINNING SERVICES

GLOBAL REACH & HOME INSURANCE



WEBSITE AWARDS


Market Report
Sign up today to stay updated on what’s happening in your local real estate market.
