

Listing Office: Shorewest Realtors, Inc.
1619 State St Delavan, WI 53115
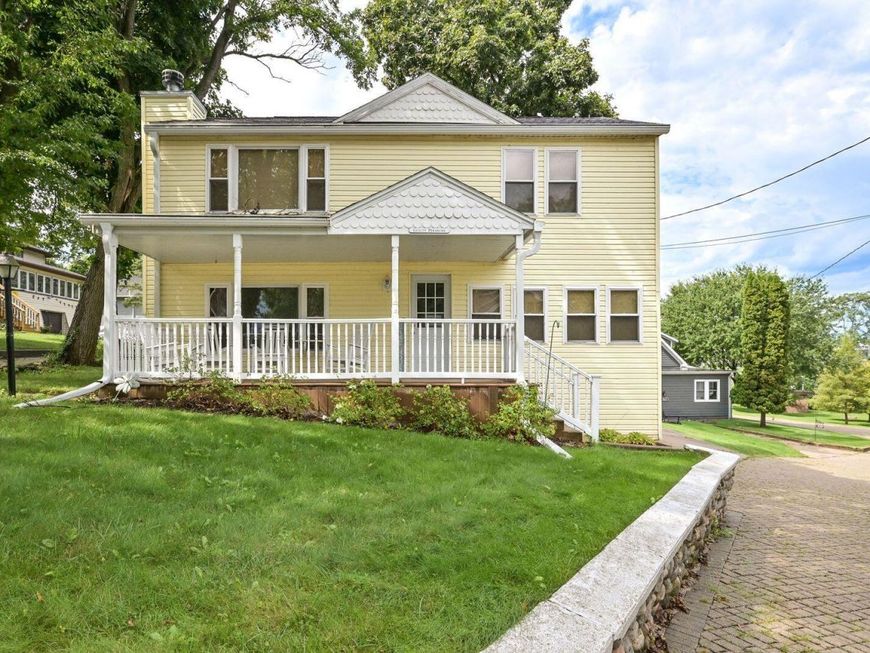
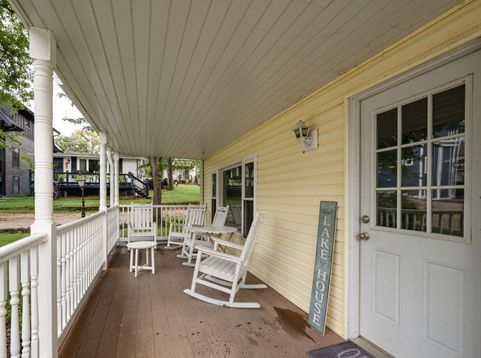
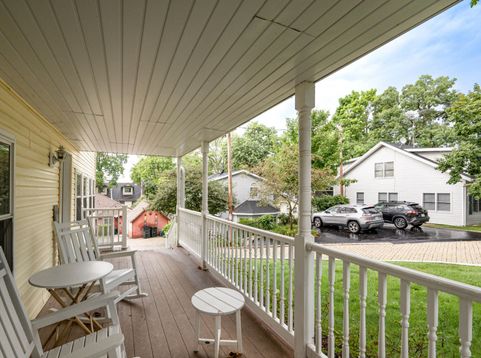
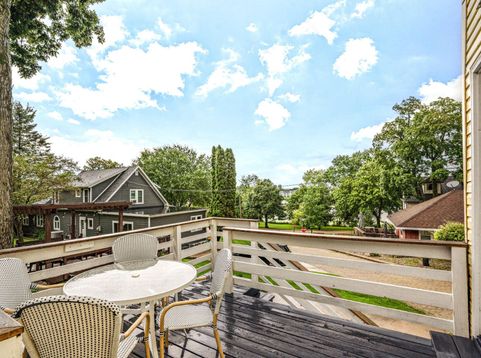
Being sold furnished. Lake living, timeless charm, and exceptional updates come together in this sought-after Assembly Park home on Delavan Lake! This beautifully maintained four bedroom, two bath home offers an inviting open floor plan with soaring ceilings, a spacious living area, abundant cabinetry, and a beautiful gas fireplace. The charming front porch is ideal for morning coffee, entertaining, or unwinding after a day at the lake. Recent improvements include a new roof in 2024, two new water heaters in 2024, new furnace and air conditioning in August 2026, attic reinsulated in 2022, washer and dryer in 2020, and dishwasher in 2023. Enjoy the unique lake lifestyle Assembly Park offers, with boat slips typically available for rent! Home has two outside parking spaces.

Baird & Warner Claudia Germann Agent Cell: 630.927.7377 Email
Property Details
Feature Descriptions
Room Information
Schools
Disclaimer: The accuracy of all information regardless of source, including but not limited to square footage and lot size, is deemed reliable but not guaranteed nor warranted and should be personally verified through personal inspection by and/or with the appropriate professionals.
Location
See details and scored characteristics about this location.


Select a format below, new window will open and will prompt you to print.


AWARD WINNING SERVICES


GLOBAL REACH & HOME INSURANCE



Market Report
Sign up today to stay updated on what’s happening in your local real estate market.
