

Listing Office: 1st Choice Properties Realty LLC
Listing Office Phone: (262) 534-9125
205 E Main St Rochester, WI 53105
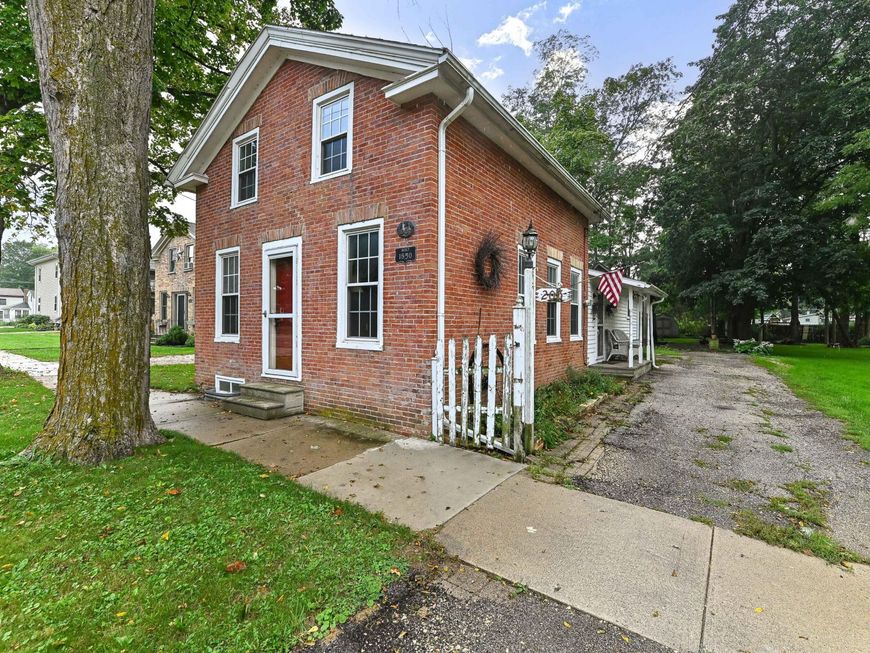
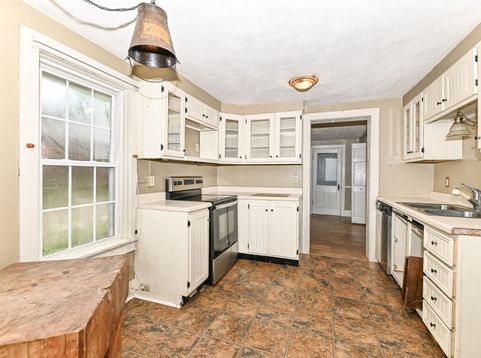
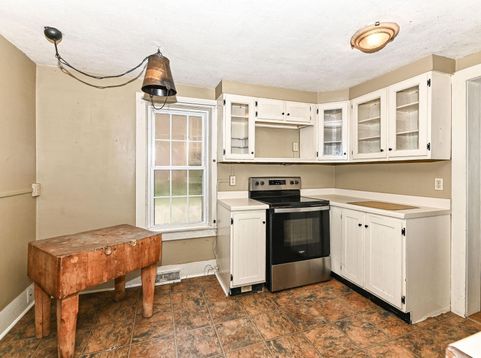
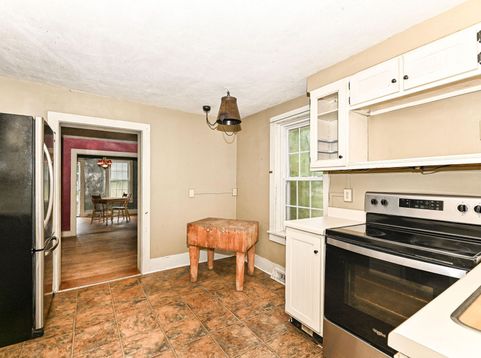
Step into a piece of history with this charming circa-1850 home situated on a spacious double lot in the heart of the Village of Rochester. Mature trees create a beautiful setting, while the impressive historic barn and additional utility shed provide character, storage, and endless possibilities. Inside, beautiful hardwood floors complement a distinctive mid-century modern look and feel, blending timeless character with modern conveniences including a dishwasher, forced-air heat, and central air. Enjoy low property taxes and an incredibly walkable location just steps from local restaurants, a coffee shop, and shopping. Take a stroll along the Fox River or enjoy nearby Case Eagle Park. A truly unique property offering history, character, space, and small-town living!

Baird & Warner Claudia Germann Agent Cell: 630.927.7377 Email
Property Details
Feature Descriptions
Room Information
Schools
Disclaimer: The accuracy of all information regardless of source, including but not limited to square footage and lot size, is deemed reliable but not guaranteed nor warranted and should be personally verified through personal inspection by and/or with the appropriate professionals.
Location
See details and scored characteristics about this location.


Select a format below, new window will open and will prompt you to print.


AWARD WINNING SERVICES


GLOBAL REACH & HOME INSURANCE



Market Report
Sign up today to stay updated on what’s happening in your local real estate market.
