

Listing Office: Century 21 Affiliated
Listing Office Phone: (608) 784-2121
2119 Spakenburg Rd Holmen, WI 54636
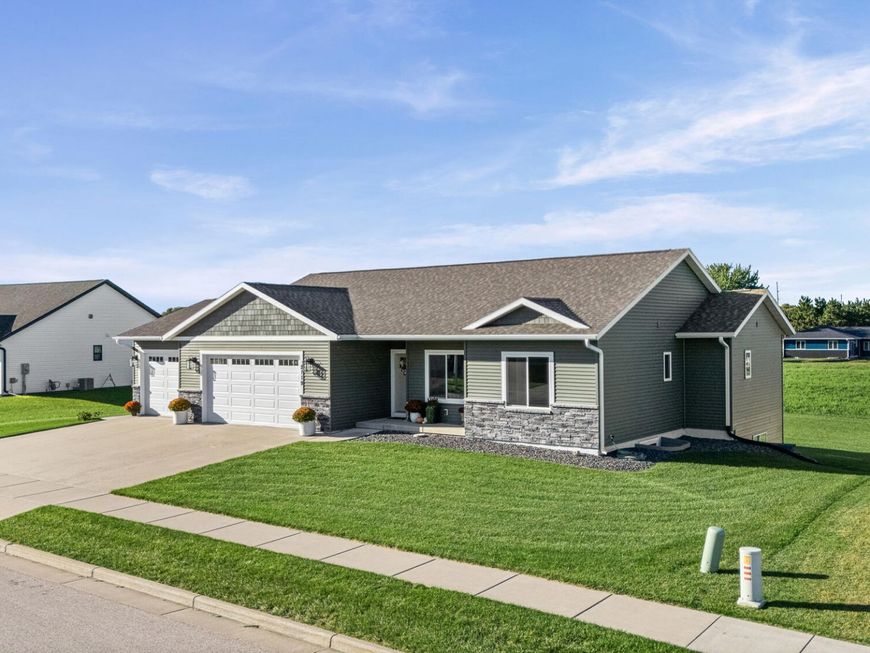
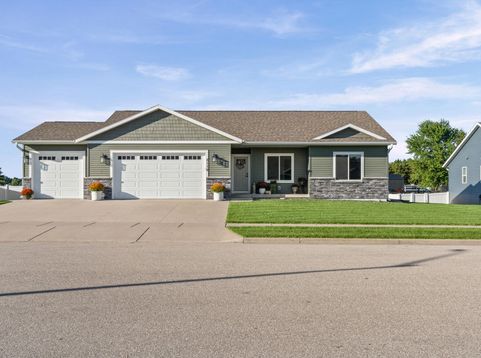
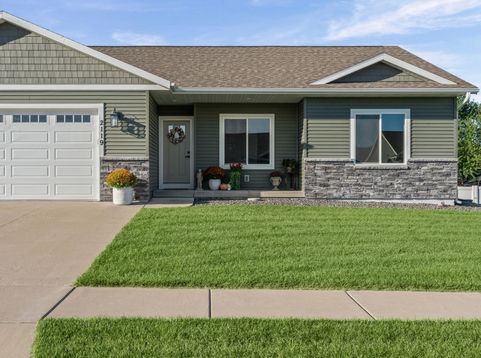
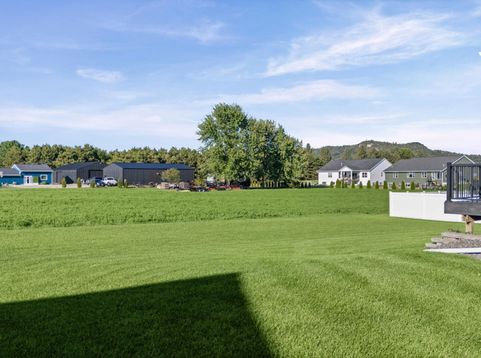
Style, space, and standout finishes come together in this beautifully updated 5 bed home! Situated on over a quarter-acre lot, this newer home offers a little extra breathing room with an open backyard overlooking neighboring fields giving you a more private feel without homes stacked directly behind you. Inside, thoughtful updates & unique details give this home a personality all its own. Beautiful backsplashes add character throughout. 1 month old heavy-duty luxury vinyl plank flooring, a striking new harlequin tile floor, & new tile flooring in the 2nd bath bring a fresh, updated look. Downstairs, the finished basement takes on a warm, cozy rustic vibe. Tin-accented walls, farmhouse-style sconces, & rich black-stained oak doors and trim create a distinctive atmosphere that feels custom.

Baird & Warner Claudia Germann Agent Cell: 630.927.7377 Email
Property Details
Feature Descriptions
Room Information
Schools
Disclaimer: The accuracy of all information regardless of source, including but not limited to square footage and lot size, is deemed reliable but not guaranteed nor warranted and should be personally verified through personal inspection by and/or with the appropriate professionals.
Location
See details and scored characteristics about this location.


Select a format below, new window will open and will prompt you to print.


AWARD WINNING SERVICES


GLOBAL REACH & HOME INSURANCE



Market Report
Sign up today to stay updated on what’s happening in your local real estate market.
