

Listing Office: Quorum Enterprises, Inc.
Listing Office Phone: (920) 490-7446
2661 County Rd O - Delavan, WI 53115
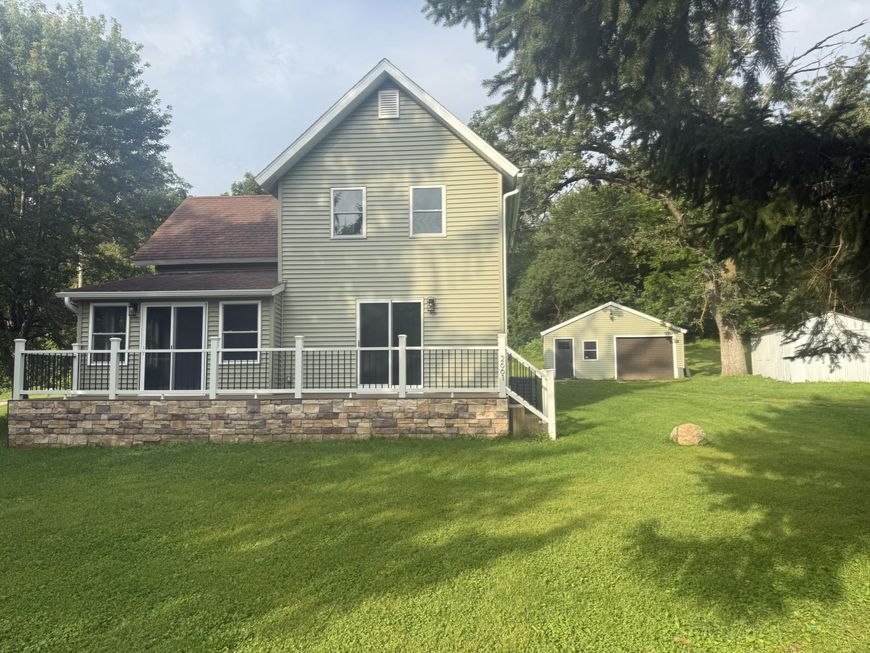
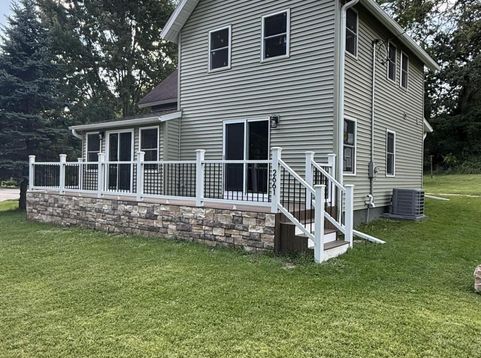
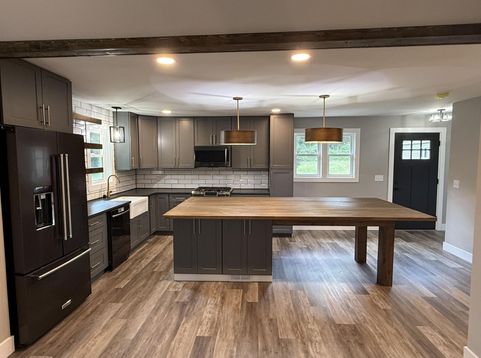
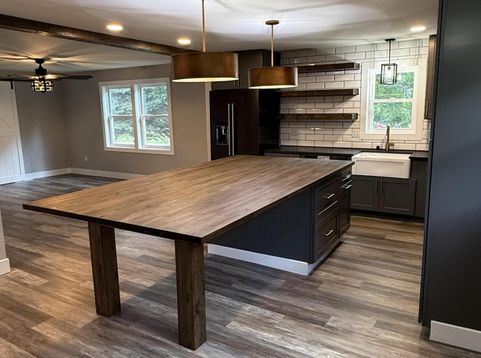
This home is situated on almost and acre in a country like setting, close to Delavan Lake.Kitchen is thoughtfully designed with a 10 ft. island which allows for seating for 8-10. Open floor plan with a main level master en-suite and walk through closet to the laundry room. Upstairs features 2 large bedrooms and a bathroom with a double vanity. Sit and relax in the front porch room with barn doors or on the 30 ft. composite deck. The garage is an oversized 1 car garage with new door and opener.You can rest with ease knowing this home has new Pella windows, doors, siding, insulation, electrical, well, plumbing, furnace and water heater. All appliances are included.

Baird & Warner Claudia Germann Agent Cell: 630.927.7377 Email
Property Details
Feature Descriptions
Room Information
Schools
Disclaimer: The accuracy of all information regardless of source, including but not limited to square footage and lot size, is deemed reliable but not guaranteed nor warranted and should be personally verified through personal inspection by and/or with the appropriate professionals.
Location
See details and scored characteristics about this location.


Select a format below, new window will open and will prompt you to print.


AWARD WINNING SERVICES


GLOBAL REACH & HOME INSURANCE



Market Report
Sign up today to stay updated on what’s happening in your local real estate market.
