


Listing Office: eXp Realty LLC
Listing Office Phone: (866) 848-6990 ext.
2778 Hanifl Rd, Unit 2780 Shelby, WI 54601
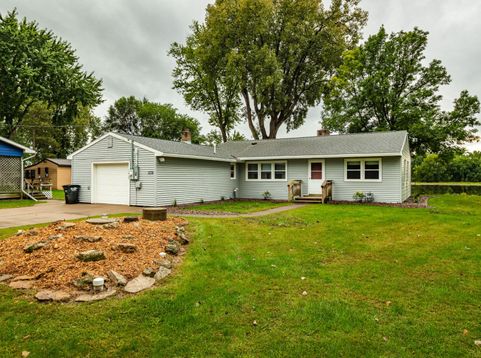
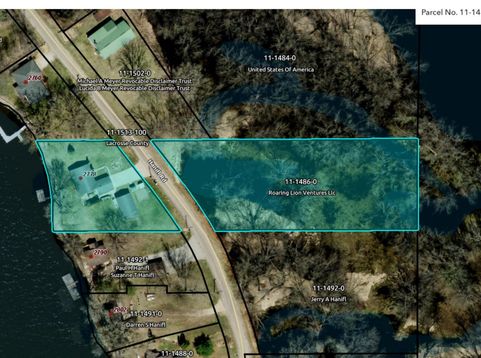
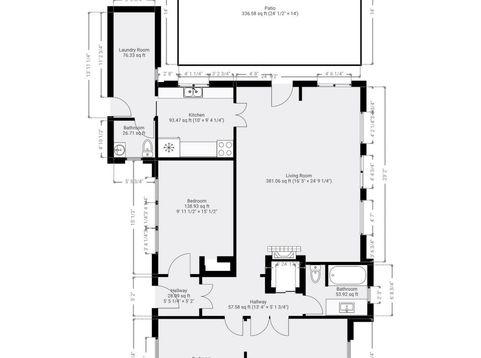
Rare Mississippi River opportunity! Two houses on one lot a very secluded, low-traffic road! Set on 1.71 acres with approximately 150 ft of shoreline, a private dock and unobstructed river views, 2778 Hanifl Rd offers a setting that's hard to replicate. The 3-bed, 1.5-bath main home features a 1.5-car garage, updated LVP flooring and paint throughout much of the home, stone landscaping, pellet stove, and incredible river views from the living room and primary bedroom. A separate 1-bed, 1-bath mother-in-law home offers its own beautiful views, and sizable yard. Across the street, enjoy the unique opportunity to explore or duck hunt on your own property. An incredible place to entertain, unwind and enjoy life on the Mississippi-year-round or as a waterfront getaway. Agent Owned

Baird & Warner Claudia Germann Agent Cell: 630.927.7377 Email
Property Details
Feature Descriptions
Room Information
Schools
Disclaimer: The accuracy of all information regardless of source, including but not limited to square footage and lot size, is deemed reliable but not guaranteed nor warranted and should be personally verified through personal inspection by and/or with the appropriate professionals.
Location
See details and scored characteristics about this location.


Select a format below, new window will open and will prompt you to print.


AWARD WINNING SERVICES


GLOBAL REACH & HOME INSURANCE



Market Report
Sign up today to stay updated on what’s happening in your local real estate market.
