

Listing Office: Closing Time Realty, LLC
Listing Office Phone: (414) 640-7338
3040 N 76th St Milwaukee, WI 53222
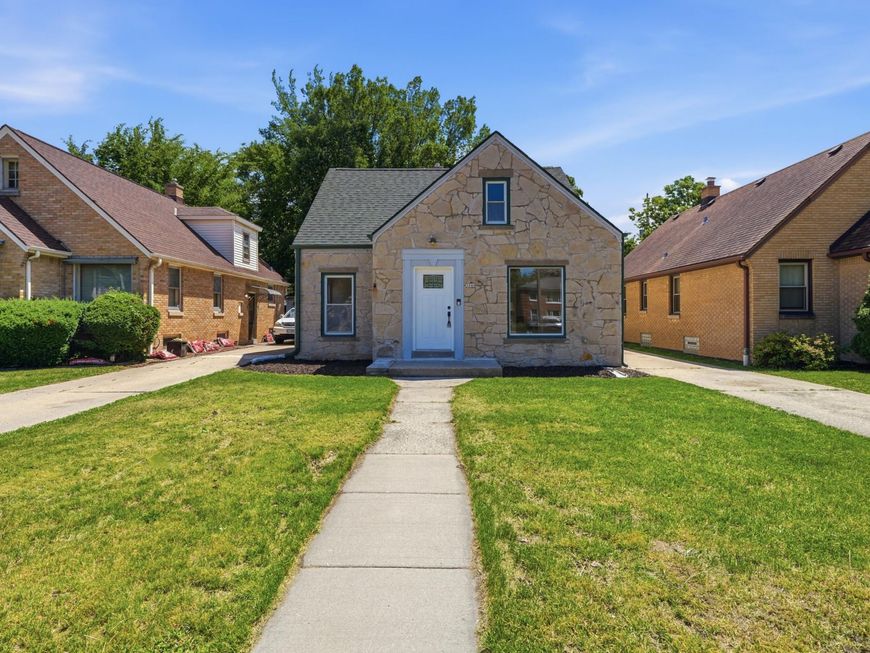
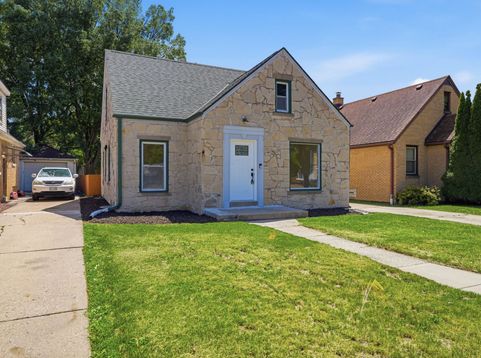
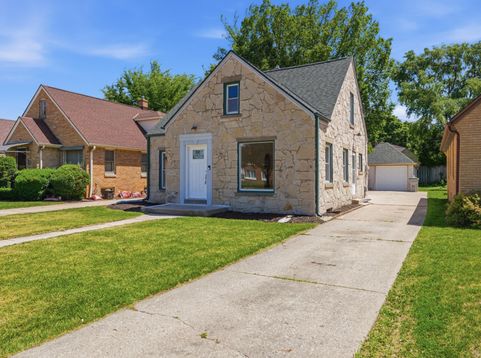
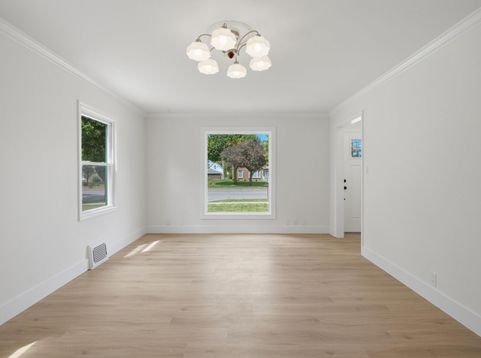
Completely renovated and move-in ready, this charming Milwaukee home blends modern updates with timeless character. Bright, open living spaces feature new flooring, fresh paint, and abundant natural light. The fully updated kitchen offers new cabinetry, sleek countertops, and stainless steel appliances. Upstairs includes spacious bedrooms, new carpet, and a versatile loft ideal for a second living area or office. Updated bathrooms add clean, modern finishes. The lower level provides additional space, laundry, and storage. Exterior features include a stone facade, private driveway, and manageable yard. Conveniently located near parks, shopping, and major roadways. Turnkey and ready to go!

Baird & Warner Claudia Germann Agent Cell: 630.927.7377 Email
Property Details
Feature Descriptions
Room Information
Schools
Disclaimer: The accuracy of all information regardless of source, including but not limited to square footage and lot size, is deemed reliable but not guaranteed nor warranted and should be personally verified through personal inspection by and/or with the appropriate professionals.
Location
See details and scored characteristics about this location.


Select a format below, new window will open and will prompt you to print.


AWARD WINNING SERVICES

GLOBAL REACH & HOME INSURANCE



WEBSITE AWARDS


Market Report
Sign up today to stay updated on what’s happening in your local real estate market.
