


Listing Office: RE/MAX Plaza
Listing Office Phone: (847) 360-3311
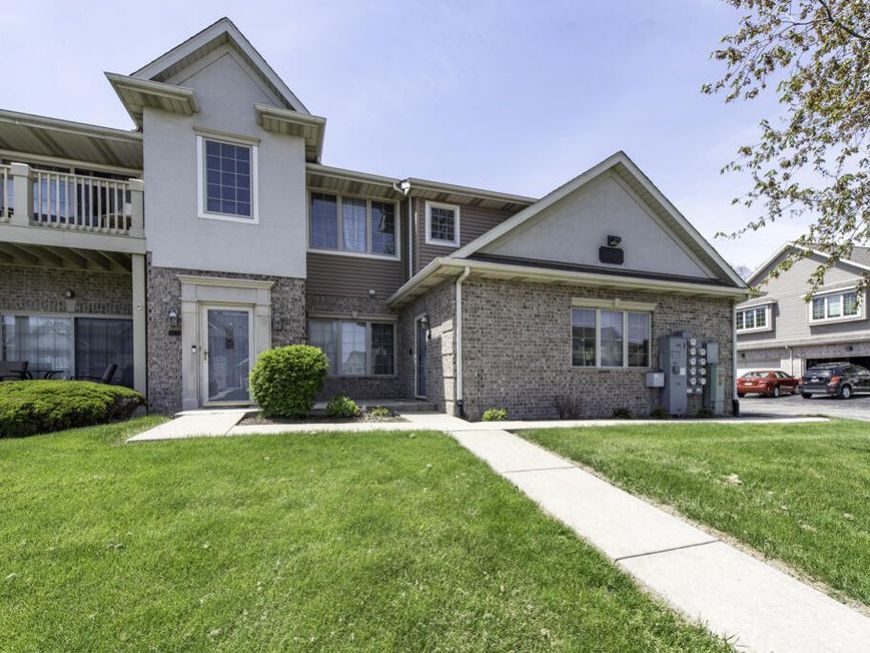
3334 55th Ct, Unit 128 Kenosha, WI 53144
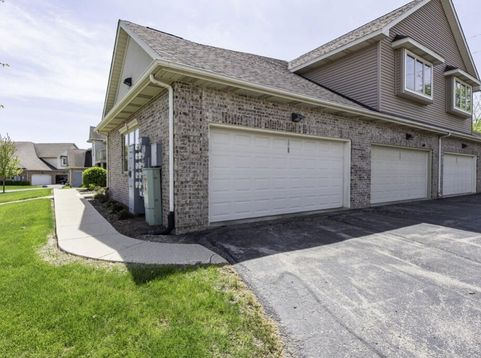
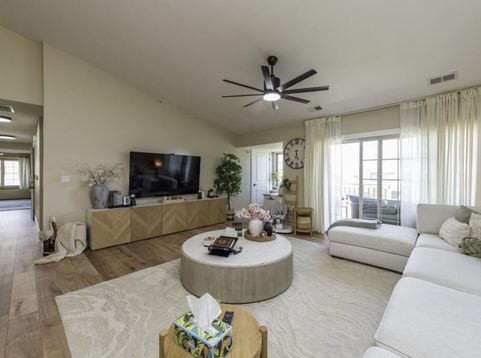
Flooded with natural light and soaring vaulted ceilings, this spacious condo offers an open, airy feel with expansive living areas perfect for relaxing or entertaining. Beautifully maintained with new flooring and high-tech fixtures installed! Living room with access to balcony to enjoy outdoors. Of special note-an adorable office nook bathed in sunshine off LR. Huge dining space! Kitchen features pantry space and newer appliances (under 5 years). Massive primary suite includes private bath and WIC. Two more generous bedrooms! Additional full bath. In unit laundry with plenty of storage. Add a private 2-car garage - complete with EV CHARGING STATION - all set in a quiet community close to parks, walking trails, shopping, and restaurants and you can have it all! See it today!

Baird & Warner Claudia Germann Agent Cell: 630.927.7377 Email
Property Details
Feature Descriptions
Room Information
Schools
Disclaimer: The accuracy of all information regardless of source, including but not limited to square footage and lot size, is deemed reliable but not guaranteed nor warranted and should be personally verified through personal inspection by and/or with the appropriate professionals.
Location
See details and scored characteristics about this location.


Select a format below, new window will open and will prompt you to print.


AWARD WINNING SERVICES

GLOBAL REACH & HOME INSURANCE



WEBSITE AWARDS


Market Report
Sign up today to stay updated on what’s happening in your local real estate market.
