


Listing Office: Homestead Realty, Inc
Listing Office Phone: (414) 461-4040
3444 N 41st St Milwaukee, WI 53216
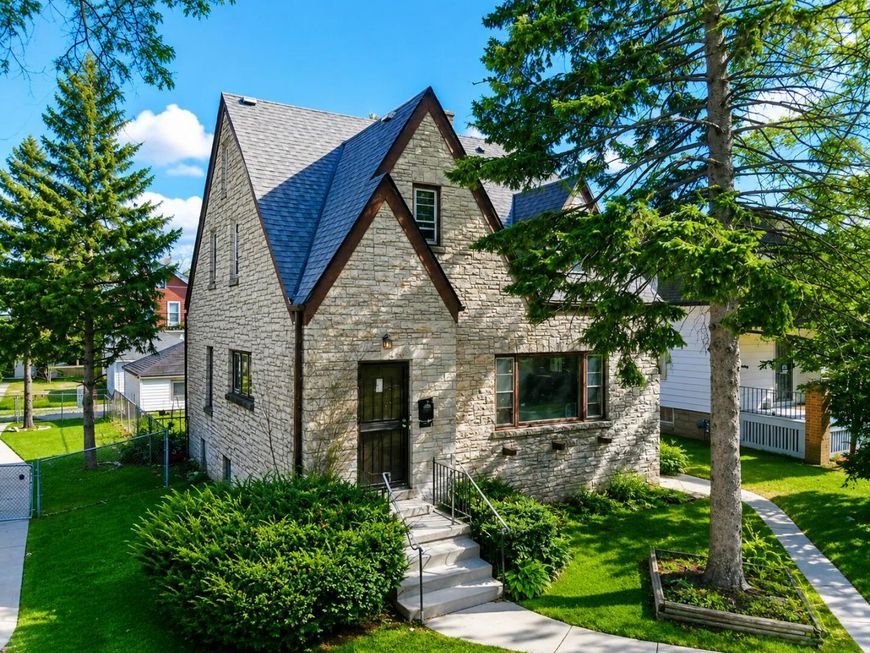
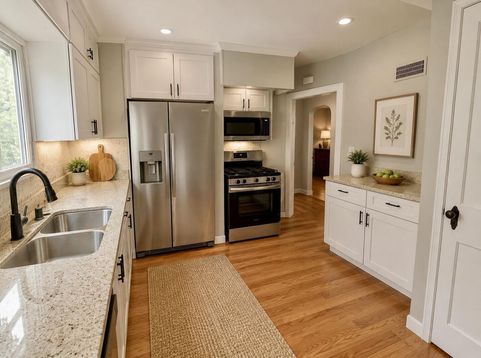
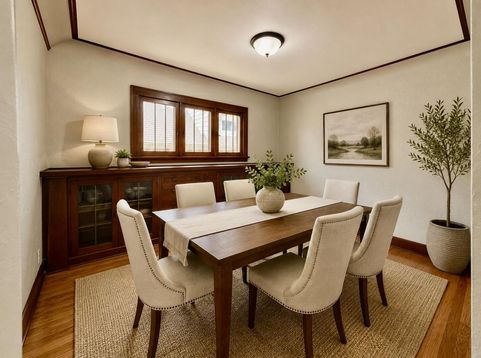
EXCELLENT OPPORTUNITY, VALUE AND OUTSTANDING LOCATION! This stunning stone Cape Cod home offers an incredible charm. Beautiful updated kitchen, new cabinets, granite countertops, backsplash and all new stainless steel appliances, opening to a seamlessly flowing living area and a separate yet stunning and spacious dining room with gorgeous build-in buffet. This home glams hardwood floors throughout and updated bathrooms with ceramic tile.Upstairs you will find large bedrooms and a convenient full bathroom.Basement is a magnificent space partially finished with incredible Rec room.Detached 2 car garage with electric door opener and extra parking slab.Don't miss the chance to call this your Home. ******** ******** ********Property virtually staged.

Baird & Warner Claudia Germann Agent Cell: 630.927.7377 Email
Property Details
Feature Descriptions
Room Information
Schools
Disclaimer: The accuracy of all information regardless of source, including but not limited to square footage and lot size, is deemed reliable but not guaranteed nor warranted and should be personally verified through personal inspection by and/or with the appropriate professionals.
Location
See details and scored characteristics about this location.


Select a format below, new window will open and will prompt you to print.


AWARD WINNING SERVICES

GLOBAL REACH & HOME INSURANCE



WEBSITE AWARDS


Market Report
Sign up today to stay updated on what’s happening in your local real estate market.
