

Listing Office: Shorewest Realtors, Inc.
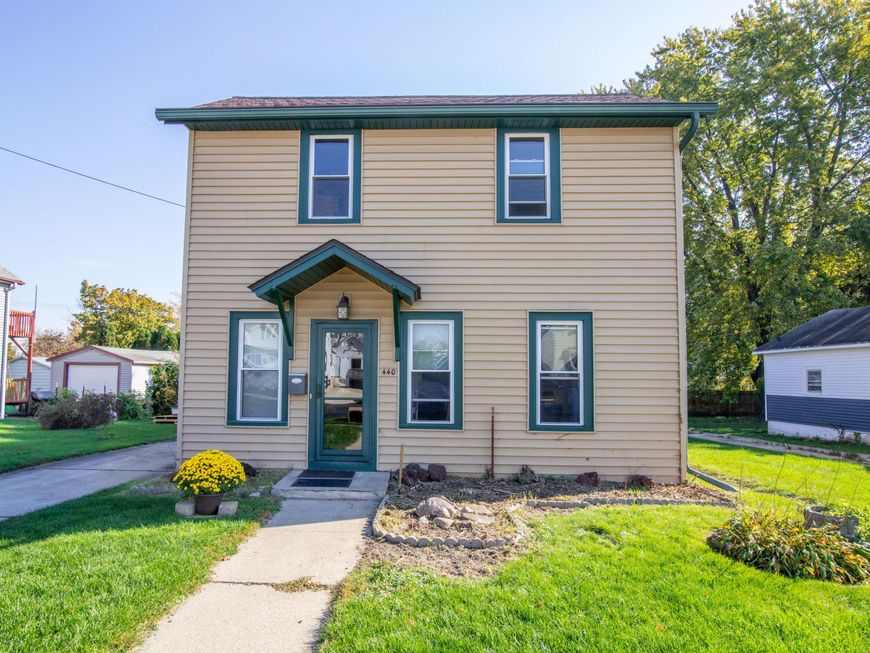
440 Mechanic St Fort Atkinson, WI 53538
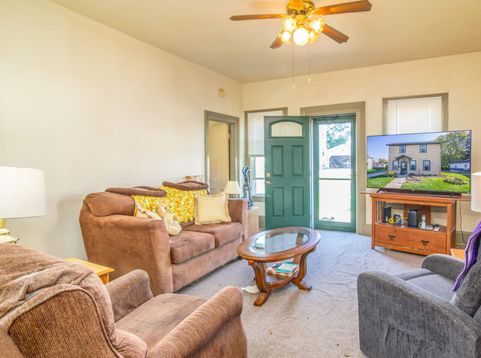
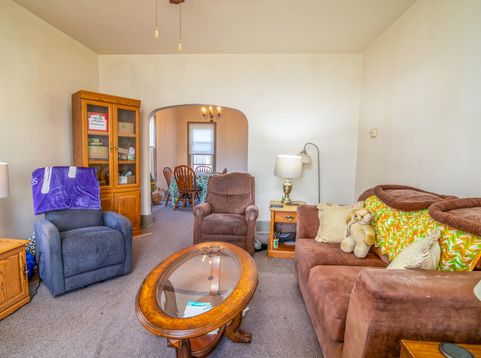
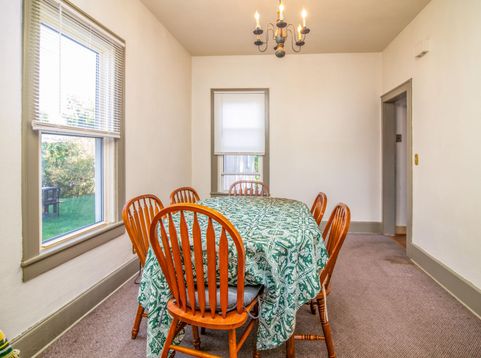
Opportunity to Make This Home Your Own! Enjoy character, charm and comfort in this well-maintained two-story home, conveniently located near dining, shopping, parks and downtown. High ceilings and a charming archway between the living and dining rooms add timeless appeal. The kitchen features new appliances (March 2026) and opens to a bright three-season porch, perfect for morning coffee or breakfast. Step outside to the deck, ideal for summer entertaining and grilling, plus a cement patio offering additional space for gatherings. The main level includes a bedroom and half bath, while upstairs you'll find two additional bedrooms and a full bath. Detached garage. Bring your vision and make this charming property your own!

Baird & Warner Claudia Germann Agent Cell: 630.927.7377 Email
Property Details
Feature Descriptions
Room Information
Schools
Disclaimer: The accuracy of all information regardless of source, including but not limited to square footage and lot size, is deemed reliable but not guaranteed nor warranted and should be personally verified through personal inspection by and/or with the appropriate professionals.
Location
See details and scored characteristics about this location.


Select a format below, new window will open and will prompt you to print.


AWARD WINNING SERVICES


GLOBAL REACH & HOME INSURANCE



Market Report
Sign up today to stay updated on what’s happening in your local real estate market.
