
SIGN UP CUSTOMER LOGIN
Main Photo

61 Photos

Main Photo
Main Photo
Listing Courtesy Of:

Listing Office: Hanson & Co. Real Estate

Listing Office Phone: (262) 353-1800

4763 Fontana Beach Rd Polk, WI 53095

$2,350,000
Active / MLS# 1980685 / Residential - Single Family / Polk
4 Beds
4 Baths
2900 SqFt

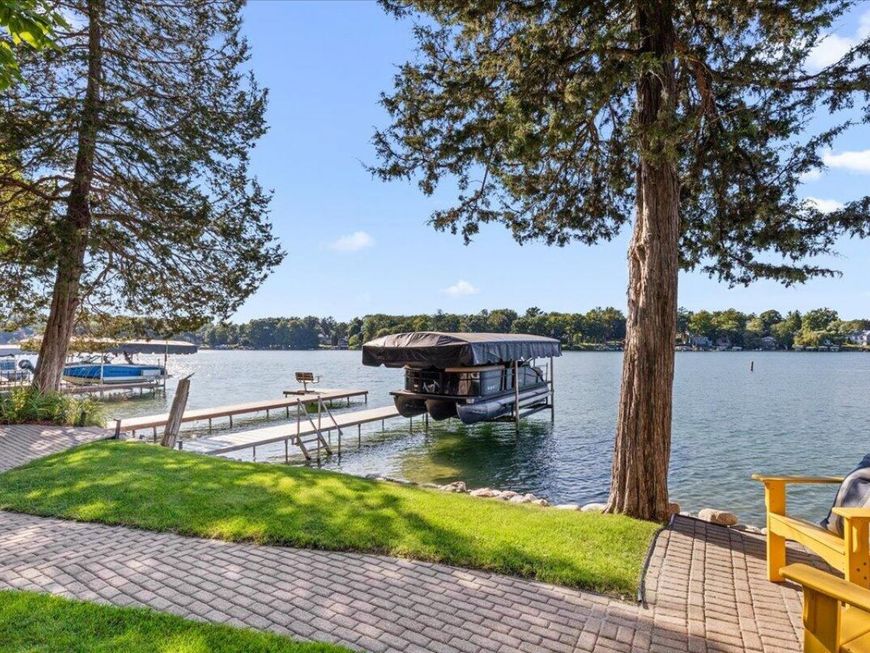
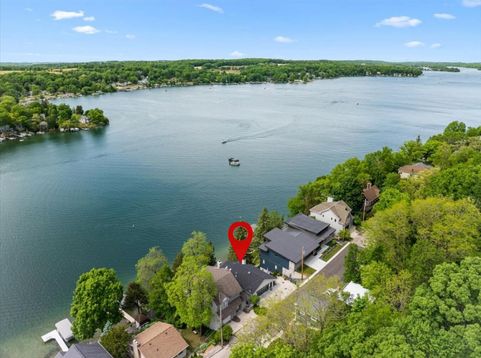
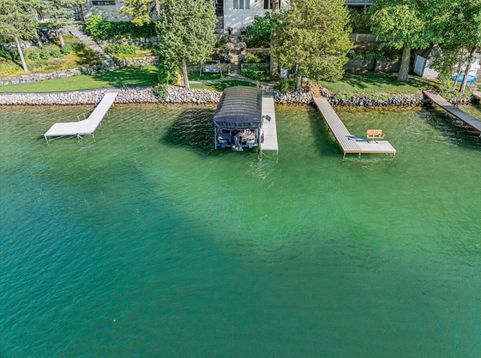
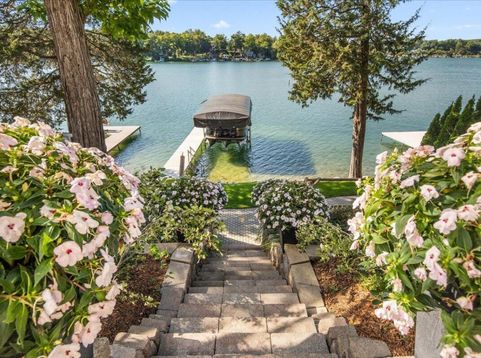
50' of sandy shoreline, deep water at the pier's end & lake views from nearly every room--this 4BR/4BA retreat is the one you've been waiting for. Spend summer days in the water and cool evenings cozied up by the fire. A 2-car garage plus parking pad for 4 welcomes friends & family. The state-of-the-art chef's kitchen, living room & lakeside deck flow together for gatherings and sunset evenings on the water. Wake to lake views from the primary suite. The finished lower level with wet bar & panoramic views makes hosting effortless, steps from the water. Mature, low-maintenance landscaping ensures privacy; radiant in-floor heat ensures comfort year-round. This is lake living, done right. See branded doc.

Read More » Read Less »

Baird & Warner Claudia Germann Agent Cell: 630.927.7377 Email

Mortgage Calculator

%
years/fixed
yearly
yearly (est.)
yearly
(Payments are an estimate and may vary by lender)

Estimated Payment

$ 7,470.91 per month $6,046.82 Principal & Interest $588.67 Property Tax $685.42 Homeowner's Insurance $150 HOA Fee
Get your competitive financing options.

Property Details

Property Type: Residential - Single Family
Basement: 8+ Ceiling, Block, Finished, Full, Full Size Windows, Poured Concrete, Shower, Walk Out/Outer Door
Fuel Type: Natural Gas
Garage: 2 car attached
Home Style: Contemporary
Lot Size: 0.13 Acres
Taxes: $7,064
Year Built: 2013

Feature Descriptions

Accessibility: Full Bath on Main Level, Level Drive, Open Floor Plan
Appliances: Dishwasher, Disposal, Dryer, Freezer, Microwave, Oven, Range, Refrigerator, Washer, Water Softener Owned
Bath: Ceramic Tile, MBR Bath Walk-in Shower, Off MBR
Body of Water: Big Cedar Lake
Data Source: Metro MLS
Driveway: Paved
Exterior: Low Maintenance Trim
Exterior: Deck
Flood Plain: Unknown
Green Features: Addl Green Features, Low E Windows
Heating/Cooling: Central Air, Forced Air, In Floor Radiant, Zoned Heating
HOA Fee: 150
Interior: Central Vacuum, Intercom/Music, Kitchen Island, Natural Fireplace, Skylight, Wet Bar, Wood Floors
Lot: View of Water
Water/Sewer: Holding Tank, Private Shared Well
Waterfront: Lake, Pier, Private Dock
Waterfront Footage: 50.06
Zoning: Residential

Room Information

Primary Bedroom: 15.00 X 13.00 Level - U
Bedroom 2: 13.00 X 9.00 Level - M
Bedroom 3: 16.00 X 10.00 Level - M
Bedroom 4: 13.00 X 11.00 Level - L
Kitchen: 25.00 X 12.00 Level - M
Living/Great Room: 20.00 X 14.00 Level - M
Bonus Room: 25.00 X 8.00 Level - L
Laundry: 9.00 X 7.00 Level - U

Schools

High School: Slinger
Middle School: Slinger
Elementary School: Addison
School District: Slinger

Disclaimer: The accuracy of all information regardless of source, including but not limited to square footage and lot size, is deemed reliable but not guaranteed nor warranted and should be personally verified through personal inspection by and/or with the appropriate professionals.

Location

See details and scored characteristics about this location.

Login to my Baird & Warner account