
SIGN UP CUSTOMER LOGIN
Main Photo

67 Photos

Main Photo
Main Photo
Listing Courtesy Of:

Listing Office: Coldwell Banker Real Estate Group

530 Glenview Rd Williams Bay, WI 53191

$2,900,000
Active / MLS# 1983148 / Residential - Single Family / Williams Bay
4 Beds
3 Baths
2 Half Baths
3519 SqFt

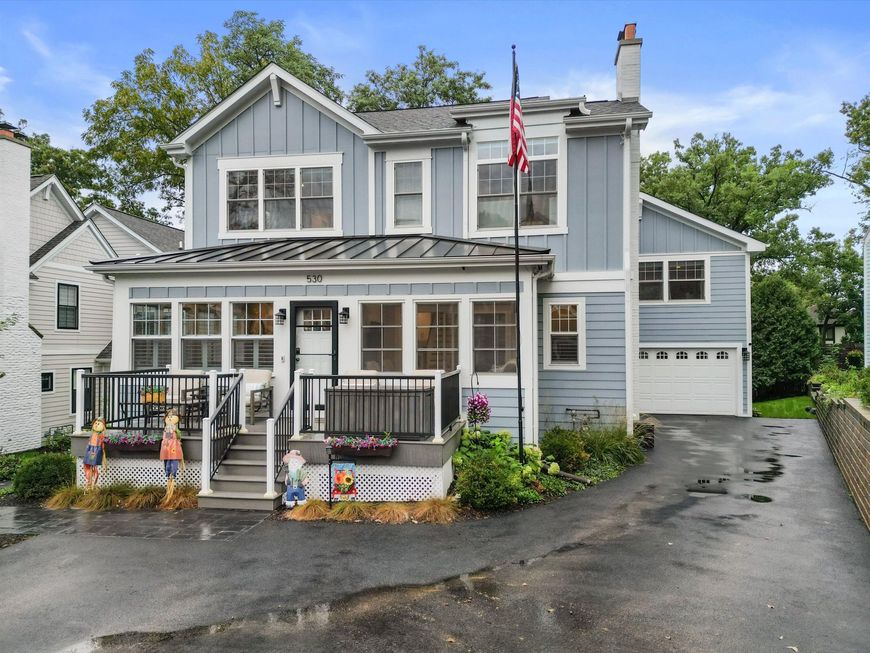
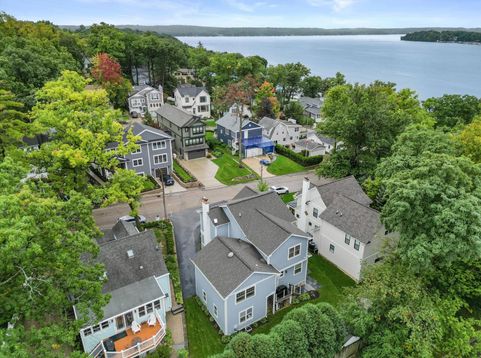
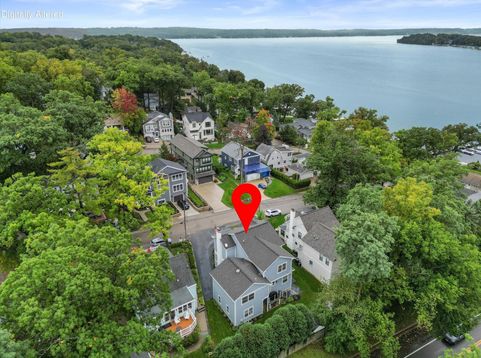
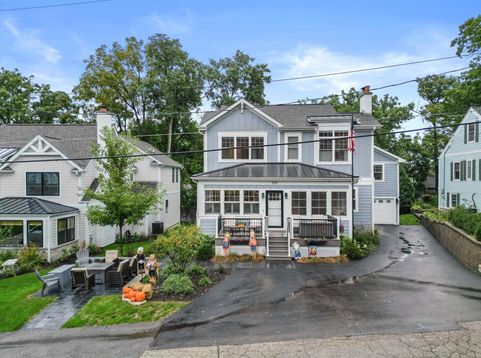
Experience the Cedar Point Park lifestyle from this beautifully rebuilt Williams Bay home with Geneva Lake views and association lake access just steps away. Completely rebuilt in 2021, the home blends a coveted lake setting with modern comfort and craftsmanship. Enjoy lake views from the light-filled sunroom or head down to Cedar Point's association lakefront and pier. Inside, custom cabinetry and built-ins are complemented by two primary suites with heated bathroom floors and no-curb showers. Additional features include whole-home Wi-Fi, hardwired TV connections, reverse-osmosis water filtration, permanent Govee exterior lighting and a two-car garage. A special opportunity to enjoy the Geneva Lake lifestyle in one of Williams Bay's most desirable lake communities.

Read More » Read Less »

Baird & Warner Claudia Germann Agent Cell: 630.927.7377 Email

Mortgage Calculator

%
years/fixed
yearly
yearly (est.)
(Payments are an estimate and may vary by lender)

Estimated Payment

$ 8,890.37 per month $7,462.04 Principal & Interest $582.50 Property Tax $845.83 Homeowner's Insurance
Get your competitive financing options.

Property Details

Property Type: Residential - Single Family
Basement: 8+ Ceiling, Finished, Full, Walk Out/Outer Door
Fenced: Yes
Fuel Type: Natural Gas
Garage: 2 car attached
Garage: Electric Door Opener
Home Style: Prairie/Craftsman
Lot Size: 0.14 Acres
Stories: 2.0
Taxes: $6,990
Year Built: 2021

Feature Descriptions

Accessibility: Laundry on Main Level, Open Floor Plan
Appliances: Dishwasher, Disposal, Dryer, Microwave, Range, Refrigerator, Washer
Bath: At least one Bathtub, Off MBR
Data Source: Metro MLS
Driveway: Parking Space
Exterior: Pressed Board
Exterior: Patio
Flood Plain: No
Heating/Cooling: Central Air, Forced Air
Interior: Cable TV Available, Gas Fireplace, Kitchen Island, Natural Fireplace, Pantry, Walk-In Closet(s), Wood Floors
Lot: Fenced Yard, View of Water
Outbuildings: Storage Shed
Water/Sewer: Municipal Sewer, Municipal Water
Waterfront: Lake
Zoning: RES

Room Information

Living/Great Room: 17.00 X 13.00 Level - M
Primary Bedroom: 14.00 X 14.00 Level - U
Bedroom: 22.00 X 11.00 Level - U
Bedroom 2: 12.00 X 10.00 Level - U
Bedroom 3: 12.00 X 10.00 Level - U
Kitchen: 22.00 X 16.00 Level - M
Dining Room: 21.00 X 16.00 Level - M
Sun/Four Season Room: 14.00 X 8.00 Level - M
Rec Room: 15.00 X 13.00 Level - L

Schools

High School: Williams Bay
Middle School: Williams Bay
Elementary School: Williams Bay
School District: Williams Bay

Disclaimer: The accuracy of all information regardless of source, including but not limited to square footage and lot size, is deemed reliable but not guaranteed nor warranted and should be personally verified through personal inspection by and/or with the appropriate professionals.

Location

See details and scored characteristics about this location.

Login to my Baird & Warner account