

Listing Office: Berkshire Hathaway HomeServices Metro Realty
Listing Office Phone: (262) 439-8897
6273 County Road Q Rd Erin, WI 53029
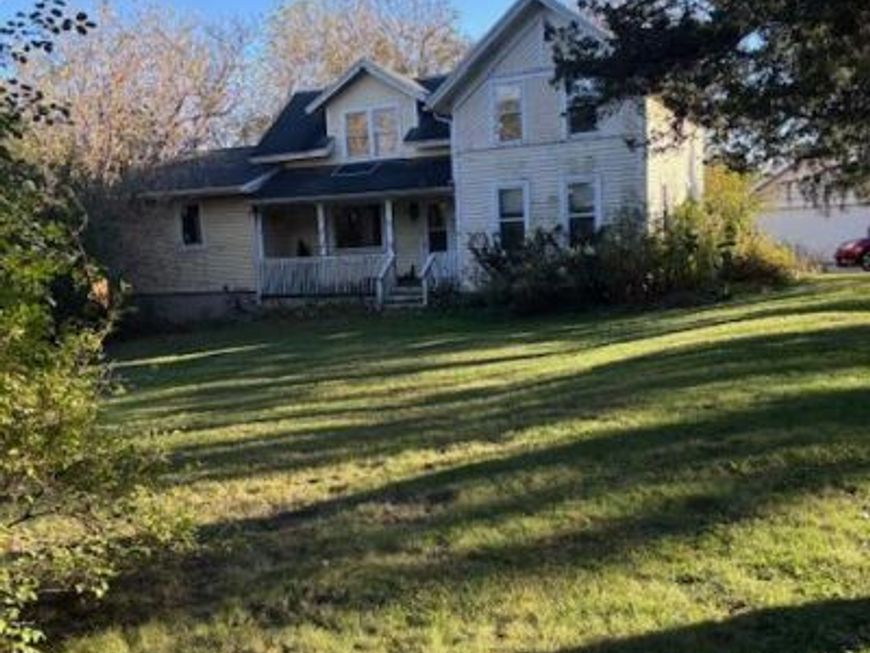
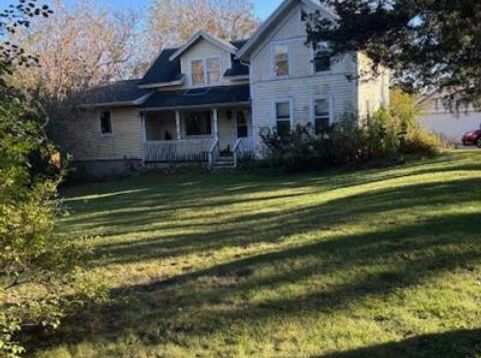
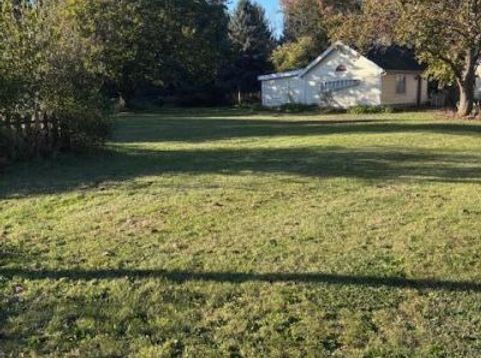
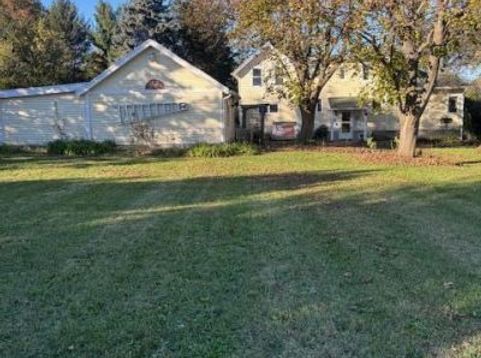
The possibilities are here! Set on approximately 2 acres of beautiful countryside, this property is ready for someone with vision to bring it back to its prime! Featuring 3 bedrooms with the potential for a 4th, 2 full baths, a 2-car garage with lean-to, and an additional smaller garage alongside neighboring farm fields, there's room to dream, create, and make this property your own. The home needs work, but for the right buyer, this could be an opportunity to build equity through hard work and transform it into a home where family gathers, memories are made, and there's room to spread out and enjoy the country life.The location adds to the appeal, with the rolling hills of the Kettle Moraine, nearby Ice Age Trail hiking, and the crystal-clear waters of the Oconomowoc River close by. H

Baird & Warner Claudia Germann Agent Cell: 630.927.7377 Email
Property Details
Feature Descriptions
Room Information
Schools
Disclaimer: The accuracy of all information regardless of source, including but not limited to square footage and lot size, is deemed reliable but not guaranteed nor warranted and should be personally verified through personal inspection by and/or with the appropriate professionals.
Location
See details and scored characteristics about this location.


Select a format below, new window will open and will prompt you to print.


AWARD WINNING SERVICES


GLOBAL REACH & HOME INSURANCE



Market Report
Sign up today to stay updated on what’s happening in your local real estate market.
