

Listing Office: Keller Williams Milwaukee South Shore
Listing Office Phone: (414) 962-3605
8111 W Lancaster Ave Milwaukee, WI 53218
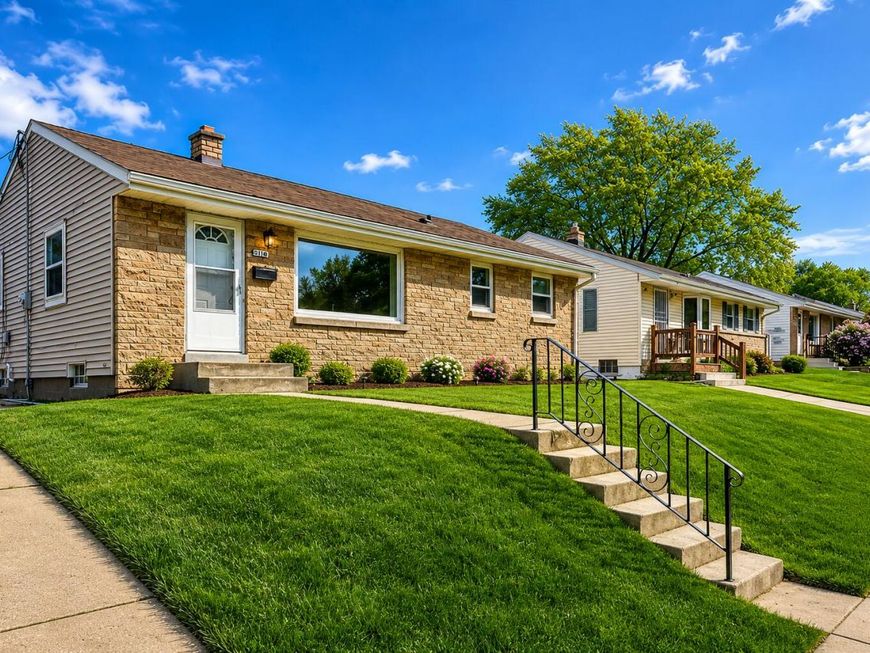
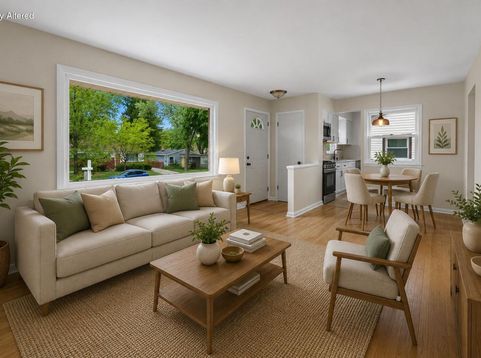
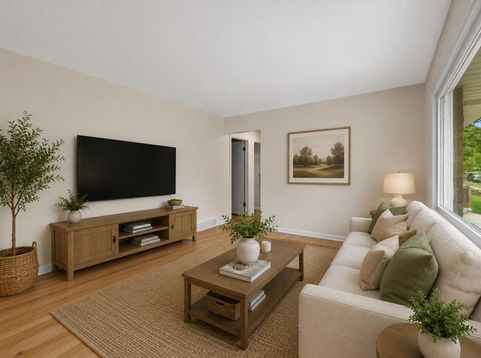
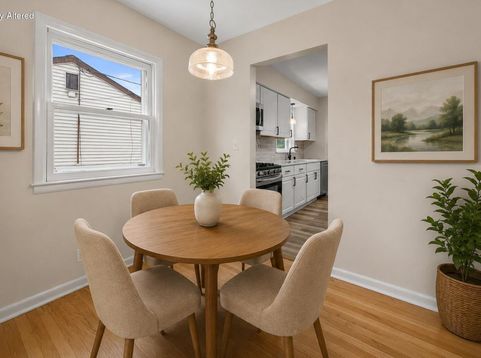
Beautifully updated and move-in ready! This charming ranch blends timeless character with modern updates in all the right places. Step inside to find gleaming hardwood floors, an oversized picture window fills the living room with natural light, and a refreshed kitchen featuring stylish cabinetry, updated countertops, subway tile backsplash, and stainless steel appliances. The spacious finished lower level offers endless possibilities for entertaining, movie nights, a rec room, home office, or workout space. Enjoy the large enclosed 3 season overlooking the backyard--perfect for relaxing mornings or summer gatherings. With updated finishes, neutral decor, generous living space, and fantastic curb appeal, this home offers comfort, functionality, and value all wrapped into one inviting pack

Baird & Warner Claudia Germann Agent Cell: 630.927.7377 Email
Property Details
Feature Descriptions
Room Information
Schools
Disclaimer: The accuracy of all information regardless of source, including but not limited to square footage and lot size, is deemed reliable but not guaranteed nor warranted and should be personally verified through personal inspection by and/or with the appropriate professionals.
Location
See details and scored characteristics about this location.


Select a format below, new window will open and will prompt you to print.


AWARD WINNING SERVICES

GLOBAL REACH & HOME INSURANCE



WEBSITE AWARDS


Market Report
Sign up today to stay updated on what’s happening in your local real estate market.
