
SIGN UP CUSTOMER LOGIN
Main Photo

50 Photos

Main Photo
Main Photo
Listing Courtesy Of:

Listing Office: @properties La Crosse

Listing Office Phone: (608) 781-2116

N3355 Miller Rd Medary, WI 54601

$545,000
Active / MLS# 1980961 / Residential - Single Family / Medary
3 Beds
3 Baths
2300 SqFt

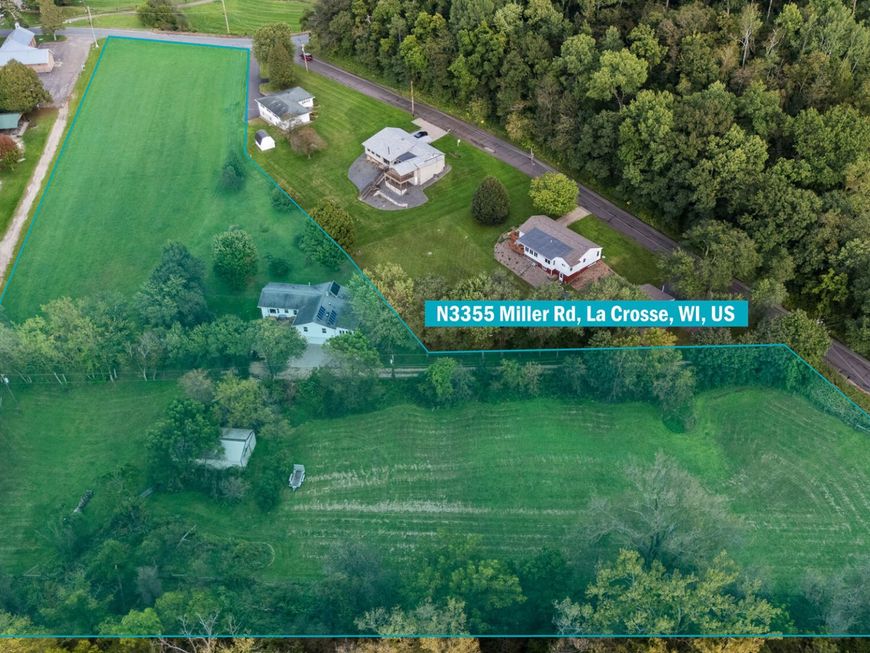
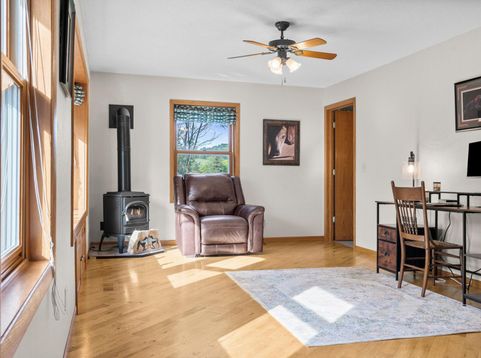
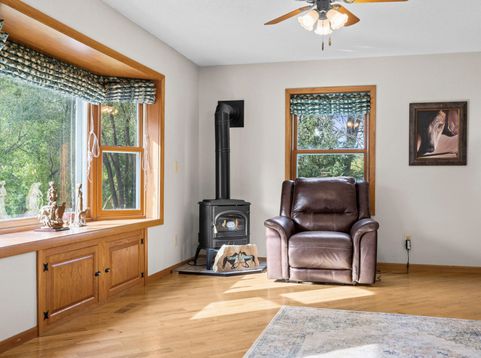
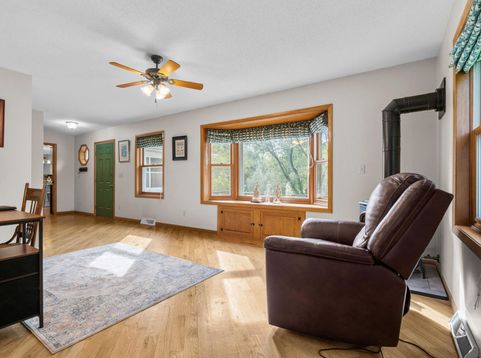
Country Living, City Convenience! Just 9 minutes from Onalaska, this 3BR, 3BA raised ranch sits on 6.6 acres, including a separate 1.75-acre lot. You'll enjoy the bright, spacious kitchen and living area. Wind down after a long day in the spacious 3-season sunroom, or use it for entertaining. Acreage this close to the city is increasingly hard to find, making this a truly special opportunity. Outside, a 30x45 pole shed with a horse stall and chicken coop, a two-story barn, and a fenced area offer endless possibilities.. An added bonus: just 2 acres are taxed as residential, with the remaining 4.6 acres taxed as agricultural. Enjoy country space and privacy just minutes from city conveniences.

Read More » Read Less »

Baird & Warner Claudia Germann Agent Cell: 630.927.7377 Email

Mortgage Calculator

%
years/fixed
yearly
yearly (est.)
(Payments are an estimate and may vary by lender)

Estimated Payment

$ 1,891.06 per month $1,402.35 Principal & Interest $329.75 Property Tax $158.96 Homeowner's Insurance
Get your competitive financing options.

Property Details

Property Type: Residential - Single Family
Basement: 8+ Ceiling, Full, Full Size Windows, Partially Finished, Radon Mitigation, Shower, Walk Out/Outer Door
Fenced: Yes
Fuel Type: Natural Gas, Solar, Wood
Garage: 2 car attached
Garage: Access to Basement, Built-in under Home, Electric Door Opener
Home Style: Raised Ranch
Lot Size: 6.60 Acres
Taxes: $3,957
Year Built: 1971

Feature Descriptions

Accessibility: Bedroom on Main Level, Full Bath on Main Level, Laundry on Main Level
Appliances: Dishwasher, Dryer, Oven, Range, Refrigerator, Washer
Bath: At least one Bathtub, MBR Bath Shower over Tub, Off MBR, Shower Over Tub, Shower Stall
Data Source: Metro MLS
Driveway: Parking Space, Unpaved
Exterior: Vinyl
Exterior: Deck, Horse Allowed
Flood Plain: No
Heating/Cooling: Central Air, Forced Air
Hobby Farm: Crop, Horse
Interior: Free Standing Stove, Kitchen Island, Natural Fireplace, Pantry, Simulated Wood Floors, Split Bedrooms, Walk-In Closet(s), Wood Floors
Lot: Adjacent to Park/Greenway, Fenced Yard, Rural, Wooded
Outbuildings: Barn(s), Pole Building
Water/Sewer: Private Well, Septic System
Zoning: Res-Ag

Room Information

Living/Great Room: 29.00 X 10.00 Level - M
Kitchen: 16.00 X 12.00 Level - M
Dining Room: 13.00 X 11.00 Level - M
Family Room: 24.00 X 12.00 Level - M
Primary Bedroom: 16.00 X 12.00 Level - M
Bedroom 2: 14.00 X 11.00 Level - M
Bedroom 3: 11.00 X 10.00 Level - M
Sun/Four Season Room: 13.00 X 37.00 Level - M
Rec Room: 24.00 X 22.00 Level - L

Schools

School District: La Crosse

Disclaimer: The accuracy of all information regardless of source, including but not limited to square footage and lot size, is deemed reliable but not guaranteed nor warranted and should be personally verified through personal inspection by and/or with the appropriate professionals.

Location

See details and scored characteristics about this location.

Login to my Baird & Warner account