

Listing Office: Coldwell Banker Realty
Listing Office Phone: (262) 334-5589
N4445 Hickory Rd Hustisford, WI 53034
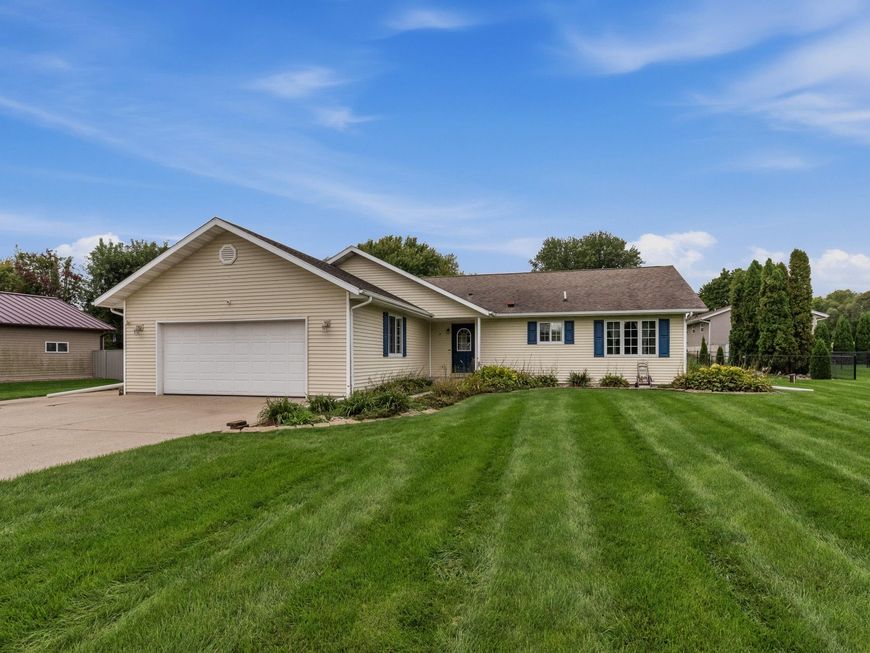
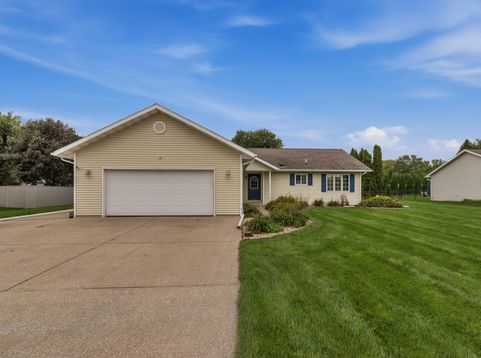
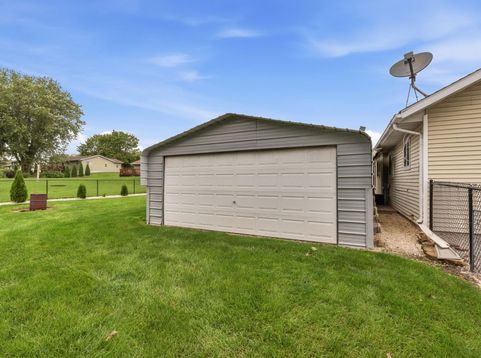
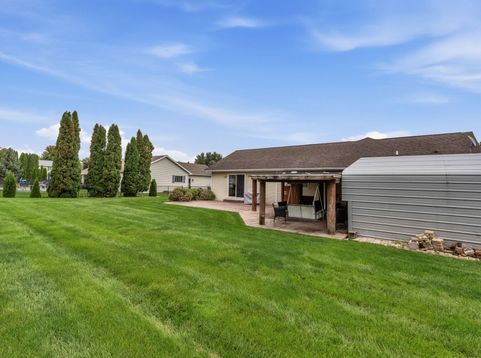
Welcome home to this warm and inviting 3-bedroom, 2-bath ranch nestled in a charming small-town setting just a short walk from beautiful Lake Sinissippi. The spacious open-concept layout features a cozy gas fireplace, creating the perfect gathering space for family and friends. The kitchen is designed for both functionality and entertaining, complete with a center island, double oven stove, commercial refrigerator and ample workspace. Step outside to enjoy the fully fenced backyard, highlighted by a large stamped concrete patio that's ideal for relaxing, grilling, or hosting summer gatherings. With comfortable living spaces and a location that offers small-town charm yet close to shopping, this home is the perfect place to create lasting memories. 20x20 second garage and lots of parking

Baird & Warner Claudia Germann Agent Cell: 630.927.7377 Email
Property Details
Feature Descriptions
Room Information
Schools
Disclaimer: The accuracy of all information regardless of source, including but not limited to square footage and lot size, is deemed reliable but not guaranteed nor warranted and should be personally verified through personal inspection by and/or with the appropriate professionals.
Location
See details and scored characteristics about this location.


Select a format below, new window will open and will prompt you to print.


AWARD WINNING SERVICES


GLOBAL REACH & HOME INSURANCE



Market Report
Sign up today to stay updated on what’s happening in your local real estate market.
