


Listing Office: RE/MAX Results
Listing Office Phone: (608) 781-7629
N5540 Moos Rd Onalaska, WI 54650
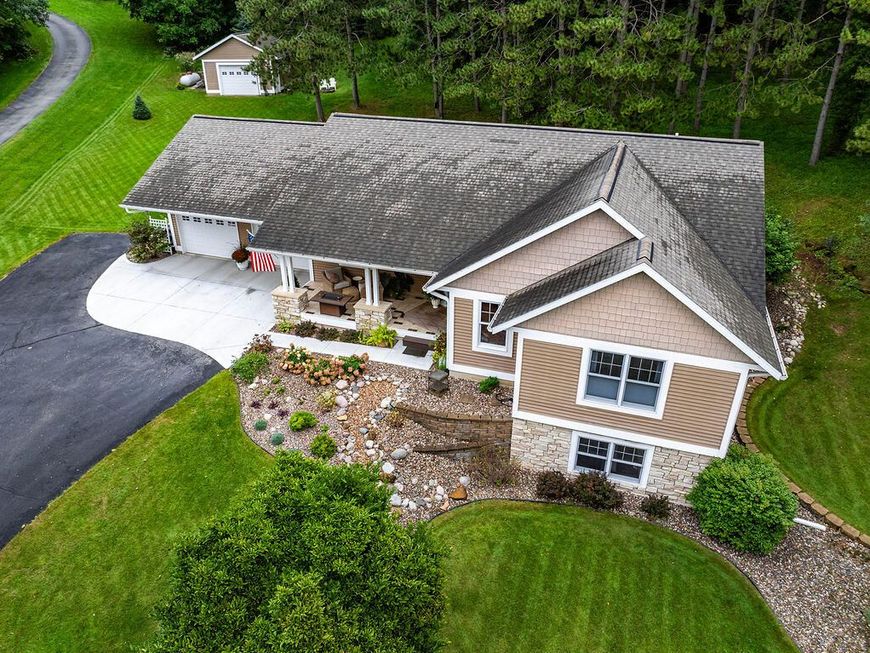
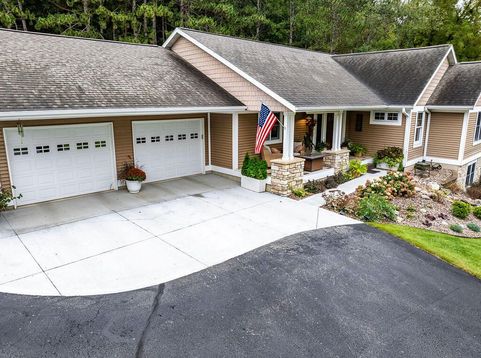
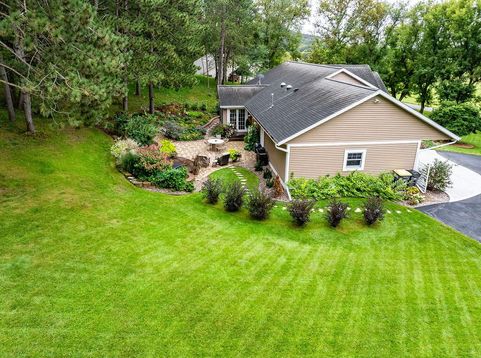
Tucked into a quiet valley, overlooking fields of green, surrounded by wildlife & a peaceful fall breeze, is this meticulously maintained home. Find a spacious open concept main floor with gorgeous wood work, floor to ceiling cabinets, hardwood floors, modern lighting, a stone fireplace, & a stylish sunroom perfect for a morning read or working from home. Enjoy the ease of main floor laundry & primary bedroom with a walk in closet & en suite!The lower level is equally as inviting with the coziest carpet, 2 large bedrooms, another full bath, a quiet workspace, & a huge entertainment area with a spalling floor to ceiling tiled fireplace. If you haven't already fallen in love, the outdoor space is nothing short of incredible! Heated garage & SHOP! 1.29 ACRES! Big Green Egg inclu

Baird & Warner Claudia Germann Agent Cell: 630.927.7377 Email
Property Details
Feature Descriptions
Room Information
Schools
Disclaimer: The accuracy of all information regardless of source, including but not limited to square footage and lot size, is deemed reliable but not guaranteed nor warranted and should be personally verified through personal inspection by and/or with the appropriate professionals.
Location
See details and scored characteristics about this location.


Select a format below, new window will open and will prompt you to print.


AWARD WINNING SERVICES


GLOBAL REACH & HOME INSURANCE



Market Report
Sign up today to stay updated on what’s happening in your local real estate market.
