
SIGN UP CUSTOMER LOGIN
Main Photo

81 Total Photos [Click to View All]

Main Photo
Main Photo
Listing Courtesy Of:

Listing Office: Keller Williams Realty-Milwaukee Southwest

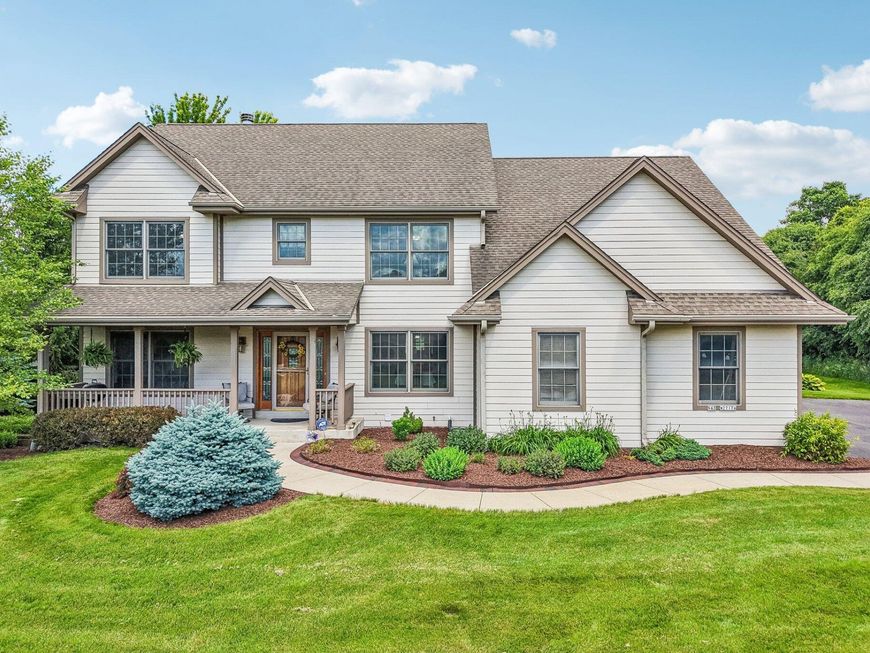
N63w27176 Maple St Merton, WI 53089

$775,000
Active-With Offer / MLS# 1969105 / Residential - Single Family / Merton
5 Beds
3 Baths
1 Half Bath
3900 SqFt

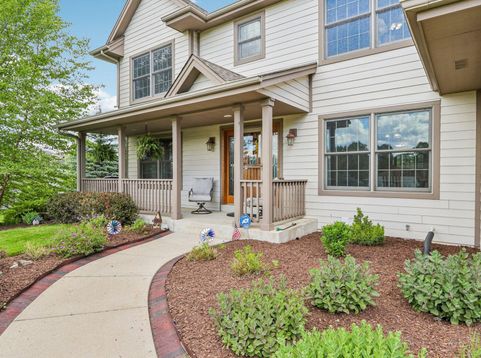
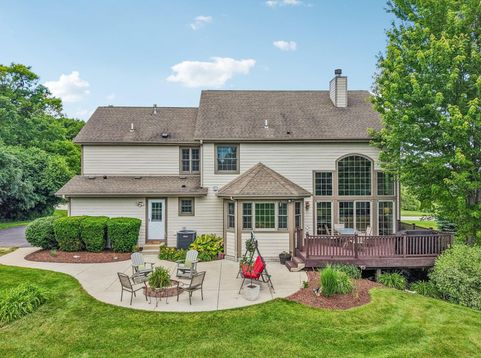
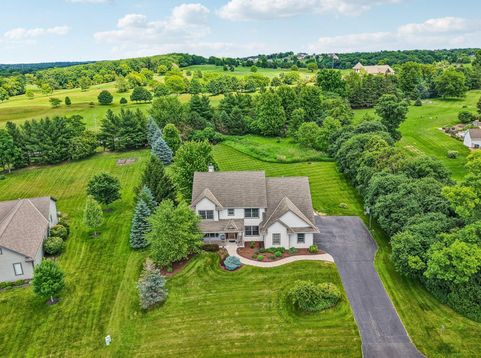
This beautiful 5 Bed 3.5 Bath custom home offers a perfect balance of privacy, space and Lake Country living. Inside this stunning home, you will find a two-story great room with a natural stone fireplace and huge windows overlooking the large deck and gorgeous landscaped yard. The kitchen features granite tops, an island, a raised breakfast bar and walk-in pantry. Rounding out the main floor is the den, a spacious dining room, mudroom and 1/2 bath. Upstairs you will find a private master suite, 3 more bedrooms with another full bath and a laundry room to make life easy. Entertain in the lower-level with a rec room, a large bar, a kitchenette and additional space for a game table. If that isn't enough, you will also find a 5th bedroom and a full bathroom. This home offers too much to list!

Read More » Read Less »

Baird & Warner Claudia Germann Agent Cell: 630.927.7377 Email

Mortgage Calculator

%
years/fixed
yearly
yearly (est.)
(Payments are an estimate and may vary by lender)

Estimated Payment

$ 2,504.60 per month $1,722.22 Principal & Interest $556.33 Property Tax $226.04 Homeowner's Insurance
Get your competitive financing options.

Property Details

Property Type: Residential - Single Family
Basement: 8+ Ceiling, Finished, Full, Full Size Windows, Poured Concrete, Shower
Fuel Type: Natural Gas
Garage: 3.5 car attached
Garage: Electric Door Opener
Home Style: Colonial
Lot Size: 1.40 Acres
Stories: 2.0
Taxes: $6,676
Year Built: 2006

Feature Descriptions

Appliances: Dishwasher, Dryer, Microwave, Oven, Range, Refrigerator, Washer
Bath: At least one Bathtub, Ceramic Tile, Jetted Tub, MBR Bath Separate Tub, MBR Bath Walk-in Shower, Off MBR, Shower Over Tub, Shower Stall
Data Source: Metro MLS
Driveway: Paved
Exterior: Deck, Patio, Sprinkler System
Exterior: Fiber Cement, Wood
Flood Plain: No
Heating/Cooling: Central Air, Forced Air
Interior: 2 or more Fireplaces, Kitchen Island, Natural Fireplace, Pantry, Simulated Wood Floors, Vaulted Ceiling(s), Walk-In Closet(s), Wet Bar, Wood Floors
Rooms Total: 15
SQFT Above Grade: 2620.00
SQFT Below Grade: 1280.00
Water/Sewer: Mound System, Private Well
Zoning: Res

Room Information

Living/Great Room: 19.00 X 17.00 Level - M
Dining Room: 15.00 X 11.00 Level - M
Kitchen: 16.00 X 15.00 Level - M
Dining Area: 12.00 X 11.00 Level - M
Den: 15.00 X 12.00 Level - M
Mud Room: 11.00 X 8.00 Level - M
Primary Bedroom: 22.00 X 14.00 Level - U
Bedroom 2: 15.00 X 11.00 Level - U
Bedroom 3: 12.00 X 11.00 Level - U
Bedroom 4: 15.00 X 11.00 Level - U
Laundry: 7.00 X 8.00 Level - U
Bedroom 5: 15.00 X 10.00 Level - L
Rec Room: 18.00 X 18.00 Level - L
Kitchen: 18.00 X 14.00 Level - L
Dining Area: 17.00 X 9.00 Level - L

Schools

High School: Arrowhead
School District: Arrowhead UHS

Disclaimer: The accuracy of all information regardless of source, including but not limited to square footage and lot size, is deemed reliable but not guaranteed nor warranted and should be personally verified through personal inspection by and/or with the appropriate professionals.

Location

See details and scored characteristics about this location.

Login to my Baird & Warner account

Pixel