

Listing Office: Pleasant View Realty, LLC
Listing Office Phone: (920) 892-7711
N9263 Willow Rd Herman, WI 53020
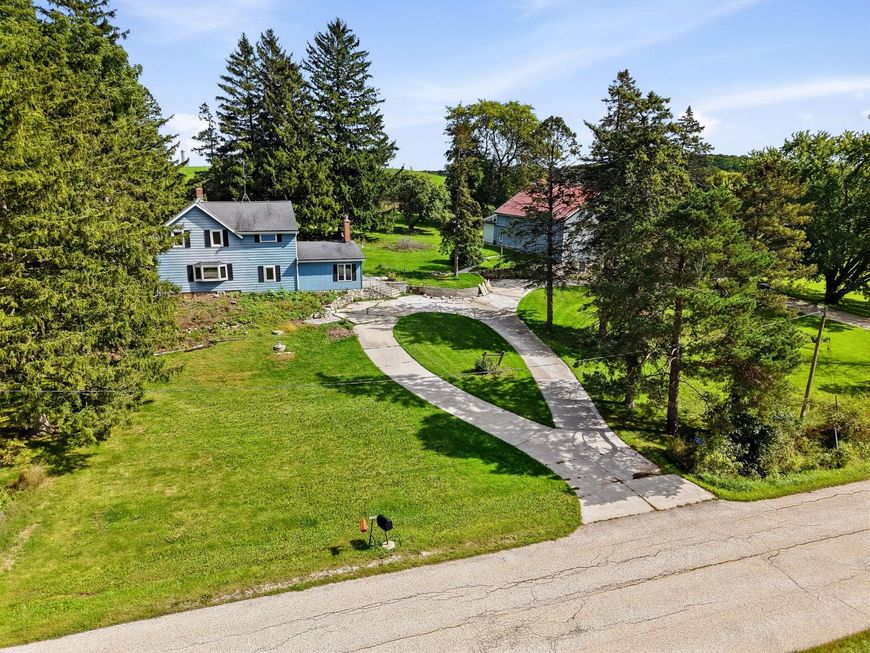
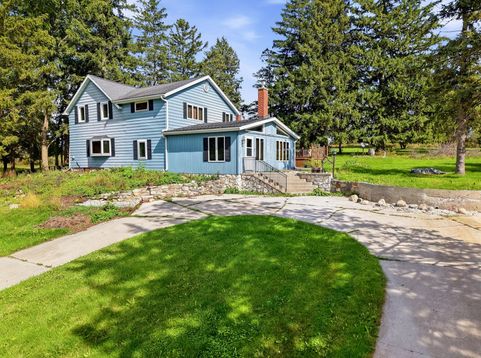
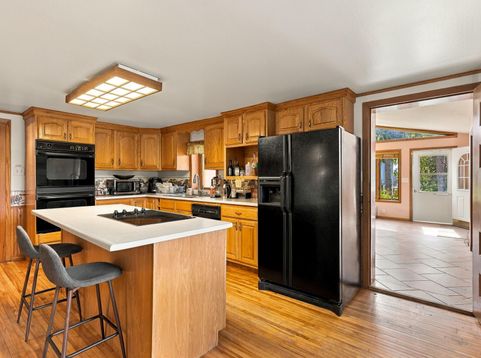
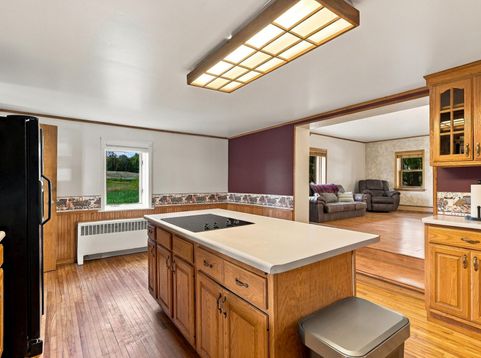
Discover a truly unique 11.36+/- acre property offering the space, privacy, and amenities you've been looking for! Featuring ponds, a private island, barn, animal areas, entertainment spaces, and a spacious home. The main level features a large family room with gas fireplace and deck access, a well-appointed kitchen with double ovens, dishwasher and island with a cooktop. Off this kitchen is a full bath, living room, and dining room. A rec room with pool table, wet bar and patio access adds even more entertaining space. Upstairs offers 2-3 bedrooms, including a primary suite with walk-in shower. The 42x29 heated garage provides room for vehicles, toys and equipment. Spread out on the spacious lot ready for animals, your own picnic on an island, and space for the toys and places to roam!

Baird & Warner Claudia Germann Agent Cell: 630.927.7377 Email
Property Details
Feature Descriptions
Room Information
Schools
Disclaimer: The accuracy of all information regardless of source, including but not limited to square footage and lot size, is deemed reliable but not guaranteed nor warranted and should be personally verified through personal inspection by and/or with the appropriate professionals.
Location
See details and scored characteristics about this location.


Select a format below, new window will open and will prompt you to print.


AWARD WINNING SERVICES


GLOBAL REACH & HOME INSURANCE



Market Report
Sign up today to stay updated on what’s happening in your local real estate market.
