

Listing Office: Pleasant View Realty, LLC
Listing Office Phone: (920) 892-7711
W6203 Hancol Rd Plymouth, WI 53073
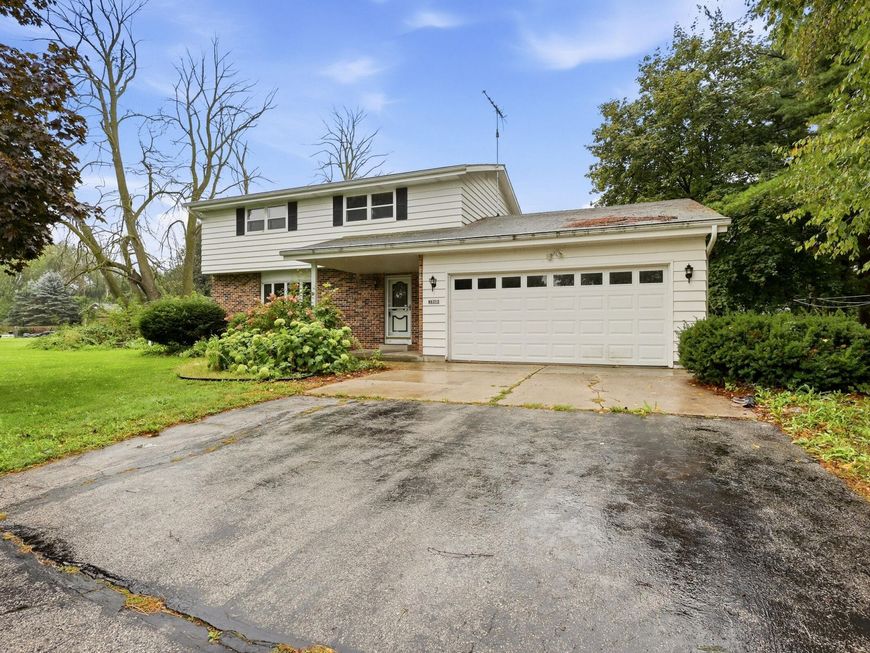
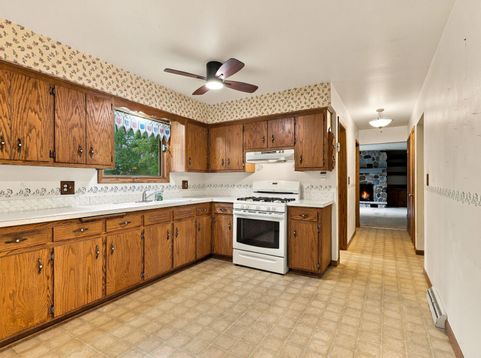
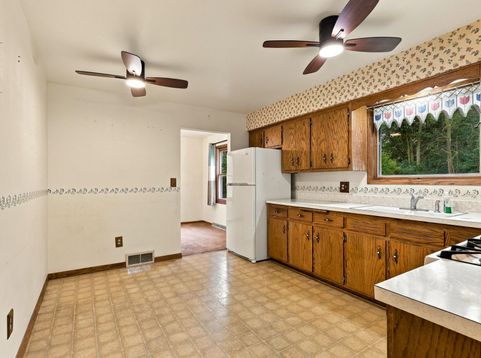
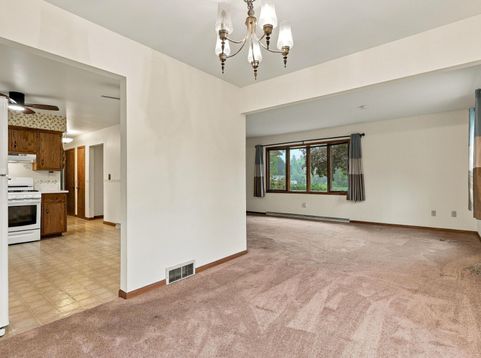
Welcome home to this charming 3-bedroom, 1.5-bath home tucked away in a quiet setting! The inviting family room features a natural fireplace, creating the perfect spot to gather and unwind. Enjoy additional living space in the finished basement rec room, ideal for entertaining, movie nights, or a game area. A 2-car attached garage plus an additional garage provides plenty of space for vehicles, storage, hobbies, or a workshop. With a peaceful setting and versatile spaces throughout, this home offers the perfect blend of comfort, convenience, and functionality. Don't miss the opportunity to make it yours!

Baird & Warner Claudia Germann Agent Cell: 630.927.7377 Email
Property Details
Feature Descriptions
Room Information
Schools
Disclaimer: The accuracy of all information regardless of source, including but not limited to square footage and lot size, is deemed reliable but not guaranteed nor warranted and should be personally verified through personal inspection by and/or with the appropriate professionals.
Location
See details and scored characteristics about this location.


Select a format below, new window will open and will prompt you to print.


AWARD WINNING SERVICES


GLOBAL REACH & HOME INSURANCE



Market Report
Sign up today to stay updated on what’s happening in your local real estate market.
